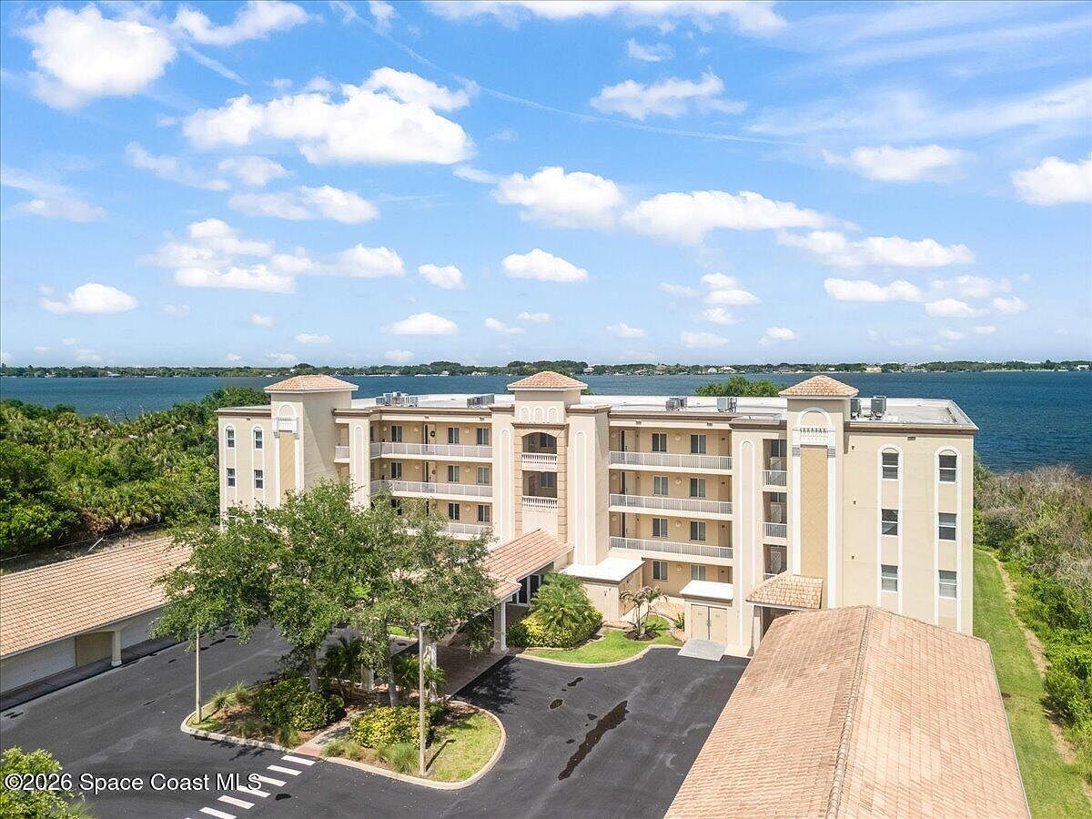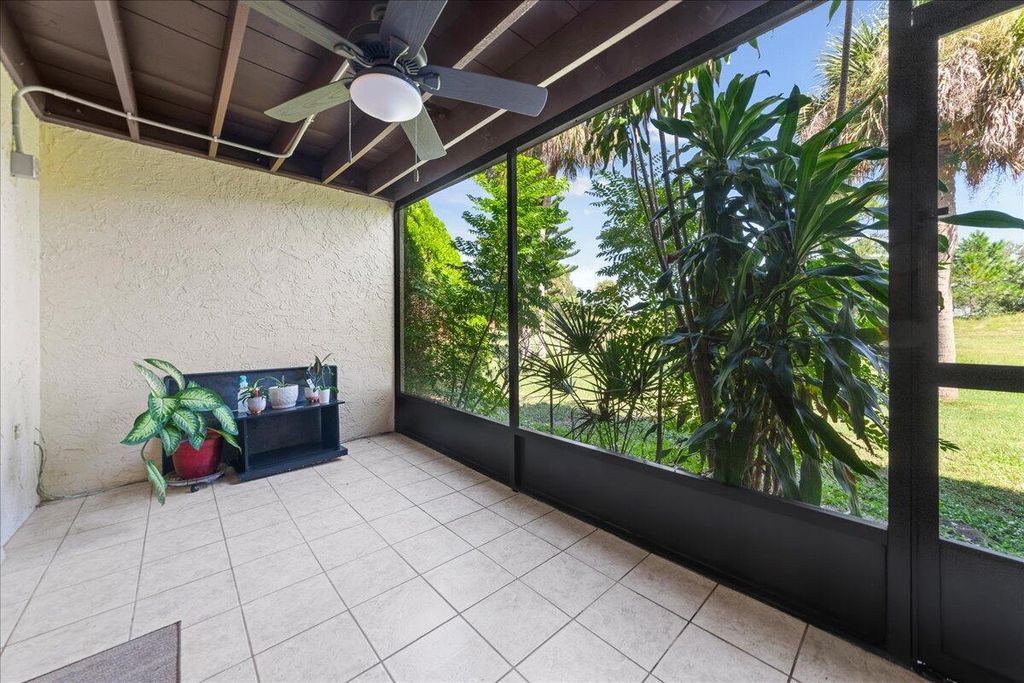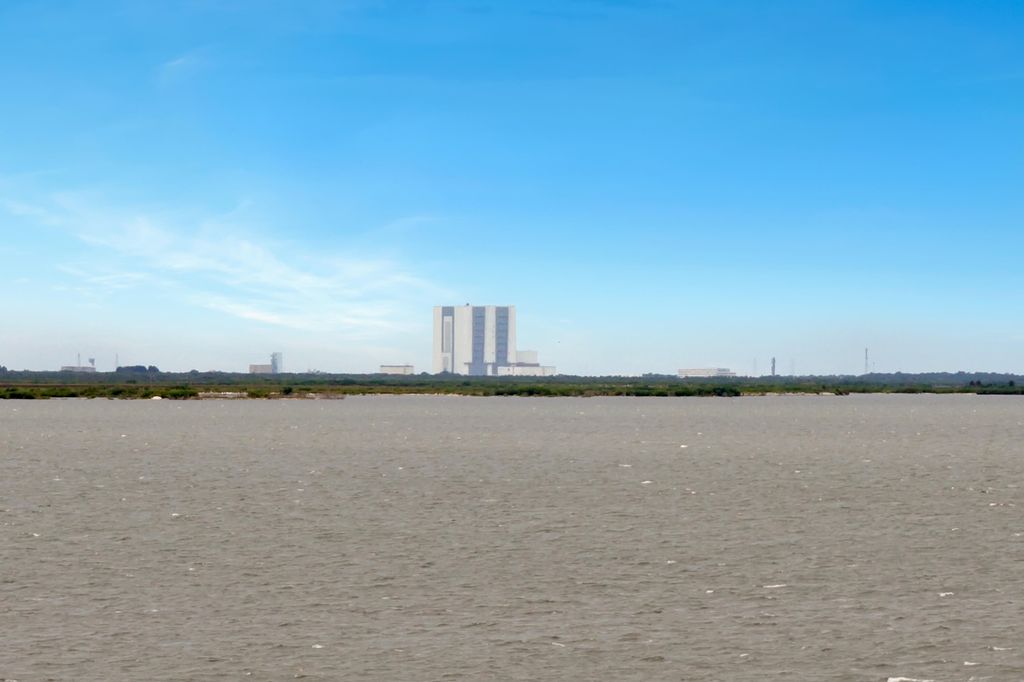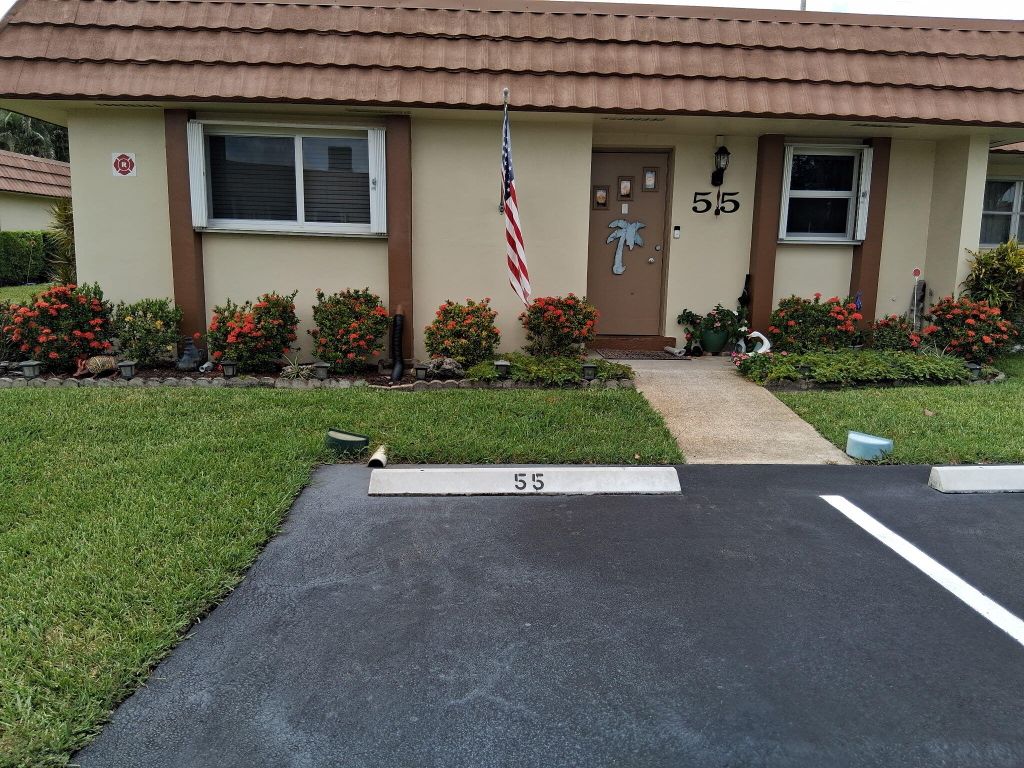
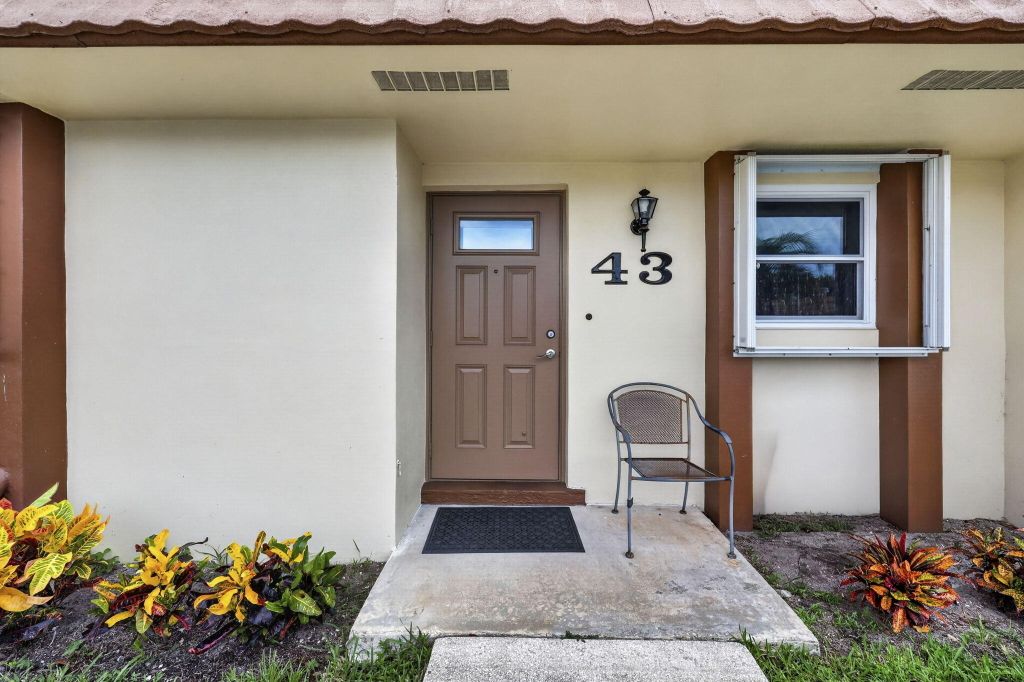
5730 Fernley Drive E 43
- Price
- $220,000
- Beds
- 2
- Baths
- 2
- Interior
- 1,324 sq ft
- Per sq ft
- $166
- Built
- 1979
Listing courtesy of LAER Realty Partners Bowen/Wellington·Listed by Robert Ferrer Jr.·MLS® MIMB26075267·Last updated Nov 6, 2026
About this property
This beautifully updated 2/2 corner in Fernley III, a 55+ community is unlike any other villa.
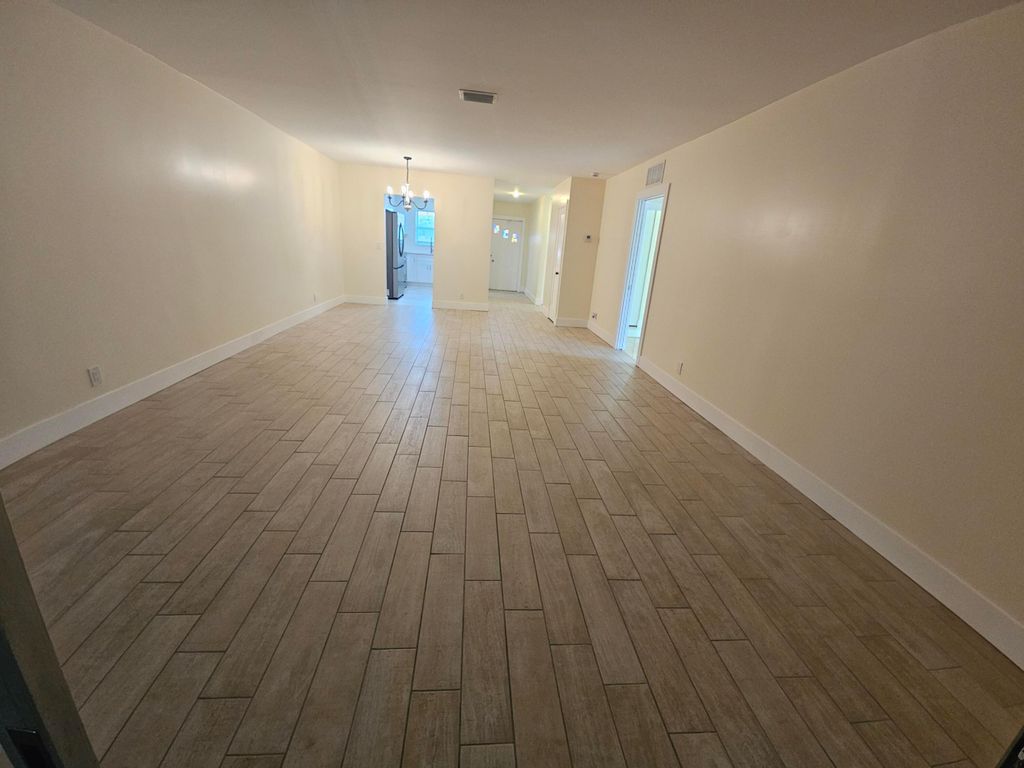
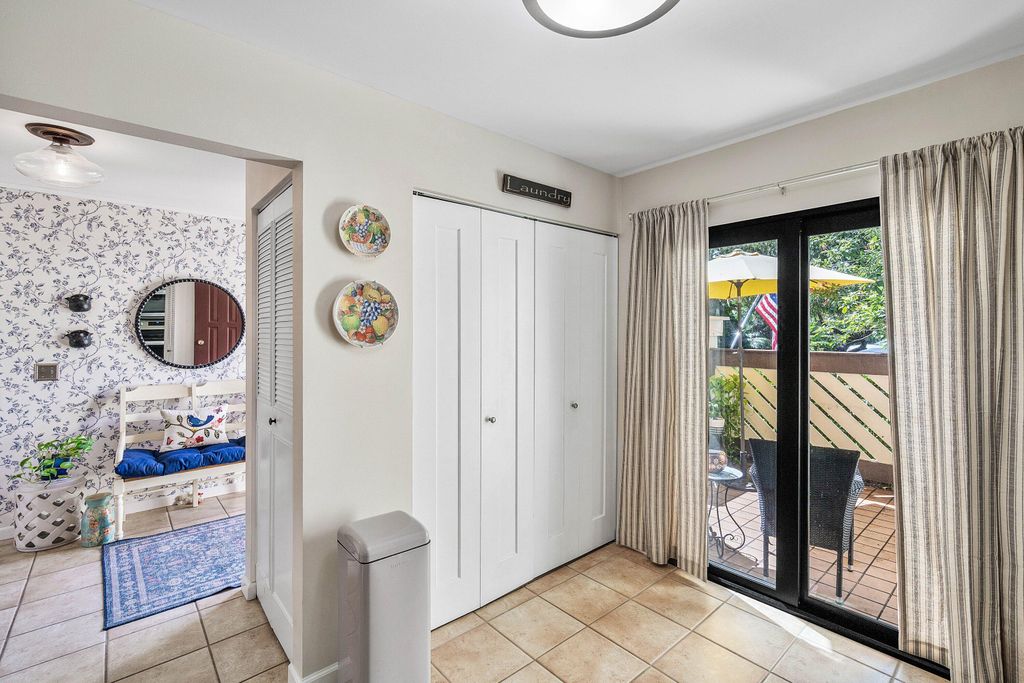
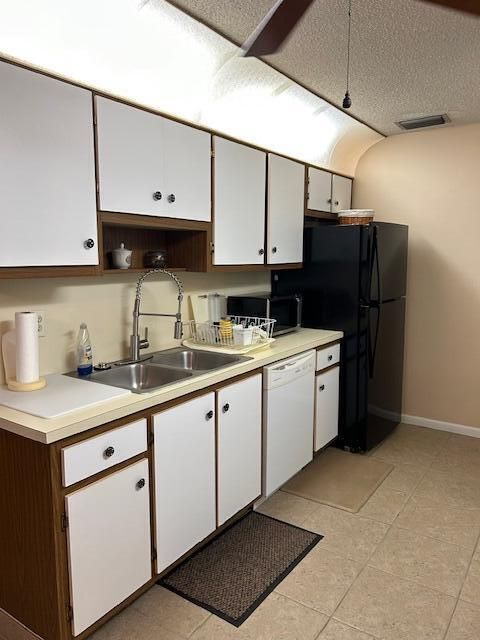
Step inside to a true foyer that welcome you into the main living space. The kitchen features recessed lighting, open-concept gourmet kitchen, quartz countertops, glass Italian backsplash, solid pine cabinetry, & easy-access pull-outs. High-end SS appliances includes; JennAir double wall oven, 36" JennAir flat-top cooktop, SS extractor hood, GE French door refrigerator, Bosch dishwasher, & custom sunken sink. The flow continues with accented wood laminate flooring, & custom window treatments. The private master suite features a generous walk-in closet with an attic access hatch and an en-suite bathroom complete with a modern vanity, upgraded commode, ceiling fan, and a tub with sliding glass doors. A dedicated interior laundry room includes a Whirlpool washer, dryer, and utility tub for ultimate convenience. Enjoy full peace of mind with impact windows throughout the entire home alongside accordion shutters. Major system updates include a new A/C (August 2022), refrigerator (July 2022), Whirlpool washer (2021), and water heater (2017). The low-maintenance HOA fee includes basic cable, water, sewer, trash, pool, clubhouse, and exterior maintenance.
Details
- Bedrooms
- 2
- Bathrooms
- 2
- Interior area
- 1,324 sq ft
- Price per sq ft
- $166
- Year built
- 1979
- MLS® number
- MIMB26075267
- Listing type
- Sale
- Listed
- Sep 11, 2026
- Days on market
- 56
- Last updated
- Nov 6, 2026
Interested in this home?
Lynn Ganster, P.A. isn't the listing agent. Lynn can book your showing and represent you as your agent.
Estimate payments
An estimate only. Rates and terms come from your lender.