- Price
- $310,000
- Beds
- 4
- Baths
- 2
- Interior
- 1,548 sq ft
- Lot
- 8,276 sq ft
- Per sq ft
- $200
- Built
- 1962
Listing courtesy of REGENCY REAL ESTATE LLC·Listed by Evelyn Tejada·MLS® MFRO6455010·Last updated Nov 5, 2026
About this property
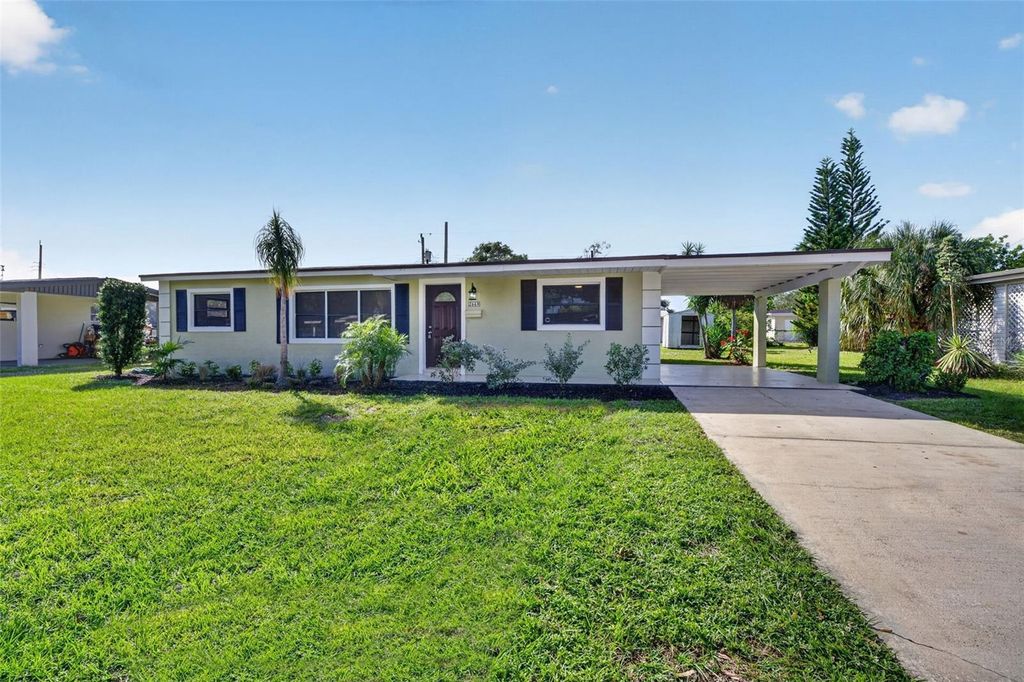
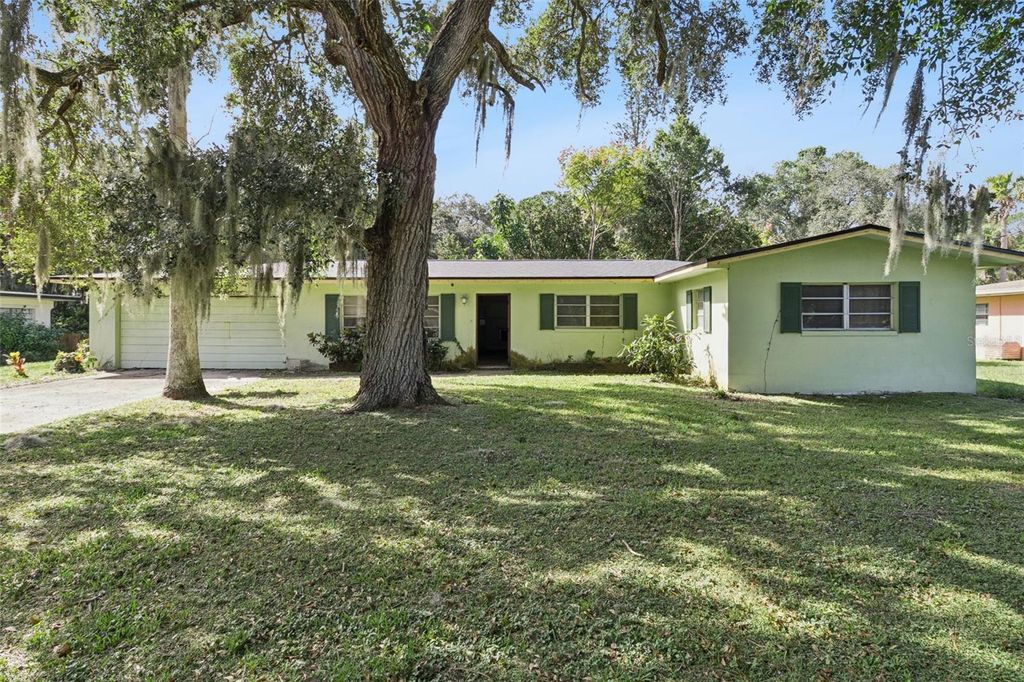
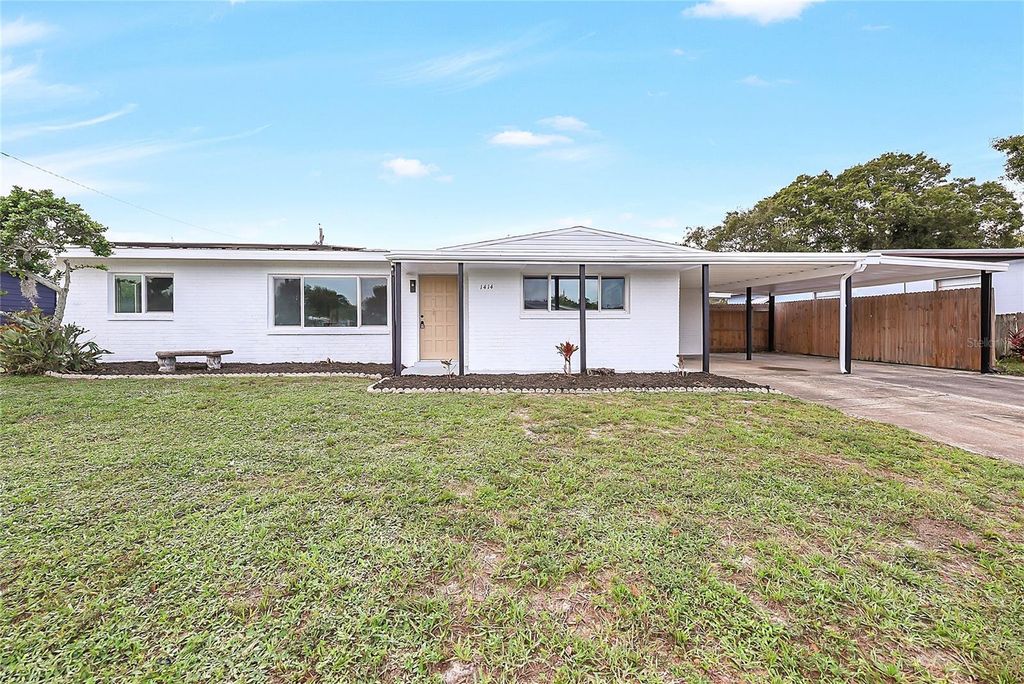
PAID-OFF solar panels (installed in 2023), a private in-ground pool, and NO HOA at this updated 3-bedroom, 2-bath Melbourne home.
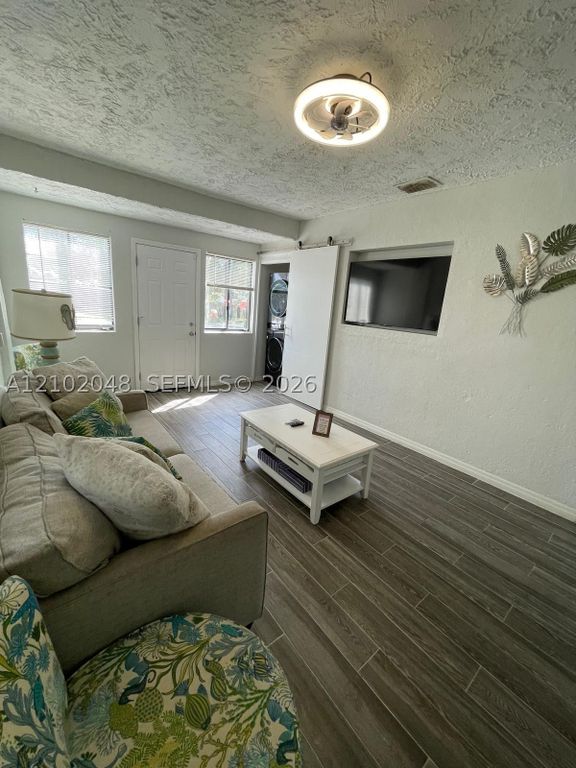
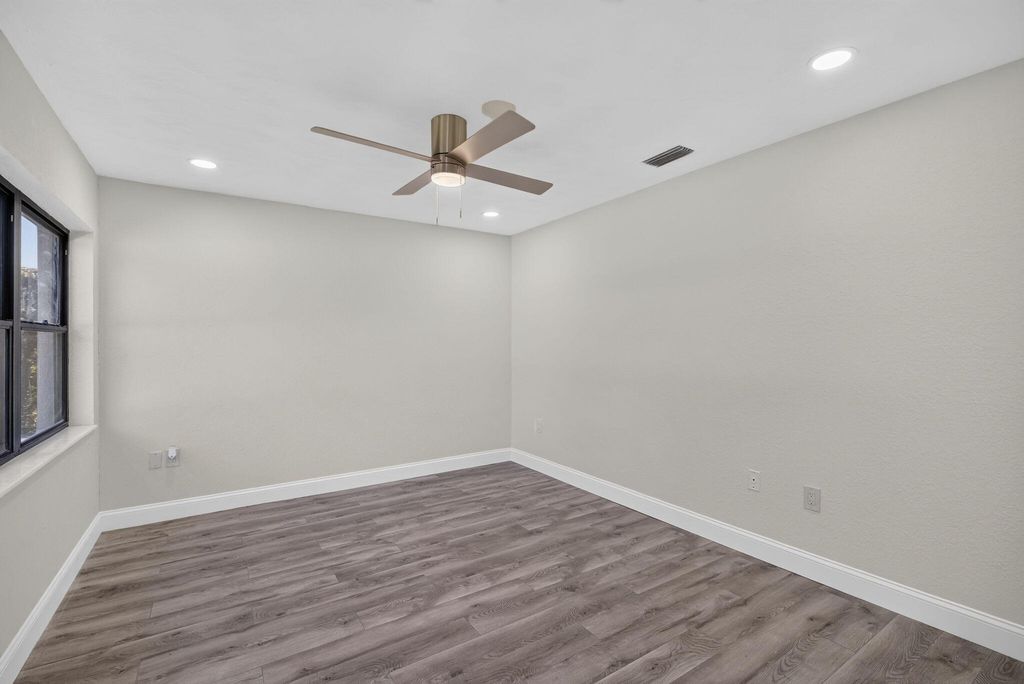
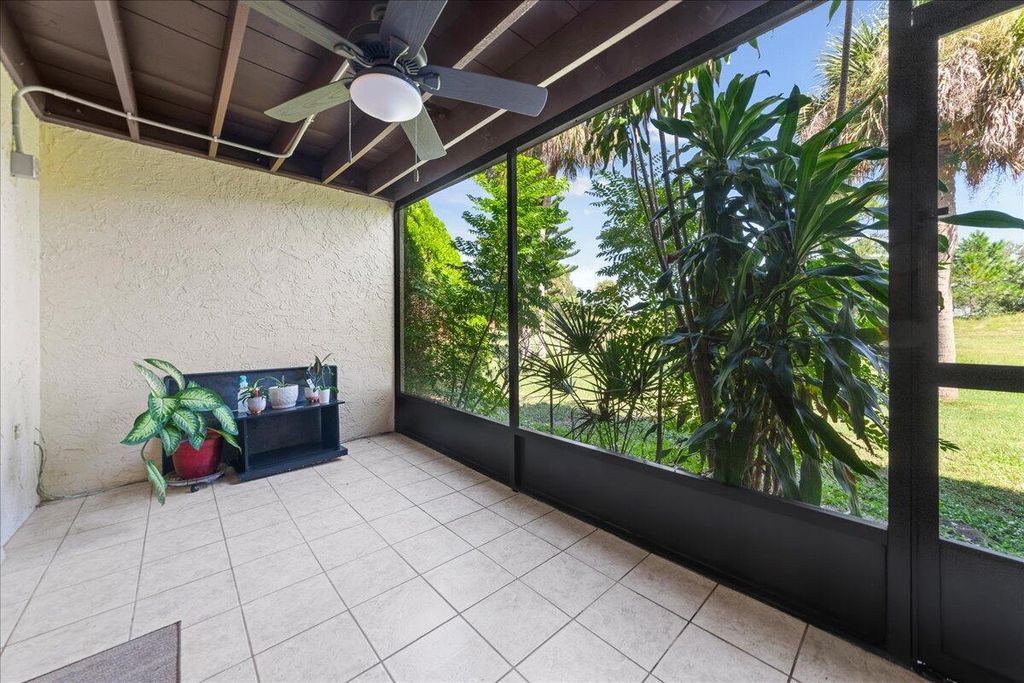
Inside, new luxury vinyl plank flooring complements a refreshed kitchen with white shaker-style cabinets, butcher-block countertops, stainless steel appliances, and black hardware. Both bathrooms feature marble-look tile and black fixtures, with a walk-in shower in one and a tub/shower combo in the other. The oversized laundry room offers extra space for sorting, folding, and storage. A separate bonus room has a closet and windows that look into the enclosed porch, making it a great option for a home office, hobby room, or playroom. Just off the kitchen, the enclosed porch is lined with windows and offers a sunny spot for a second sitting area. Outside, the fenced backyard features a covered paver patio for shaded seating by the pool and an approximately 12-by-19-foot storage shed. A wide driveway and covered carport provide plenty of room for parking.
Details
- Bedrooms
- 4
- Bathrooms
- 2
- Interior area
- 1,548 sq ft
- Price per sq ft
- $200
- Type
- House
- Lot size
- 8,276 sq ft
- Year built
- 1962
- MLS® number
- MFRO6455010
- Listing type
- Sale
- Listed
- Nov 4, 2026
- Days on market
- 2
- Last updated
- Nov 5, 2026
Interested in this home?
Lynn Ganster, P.A. isn't the listing agent. Lynn can book your showing and represent you as your agent.
Estimate payments
An estimate only. Rates and terms come from your lender.