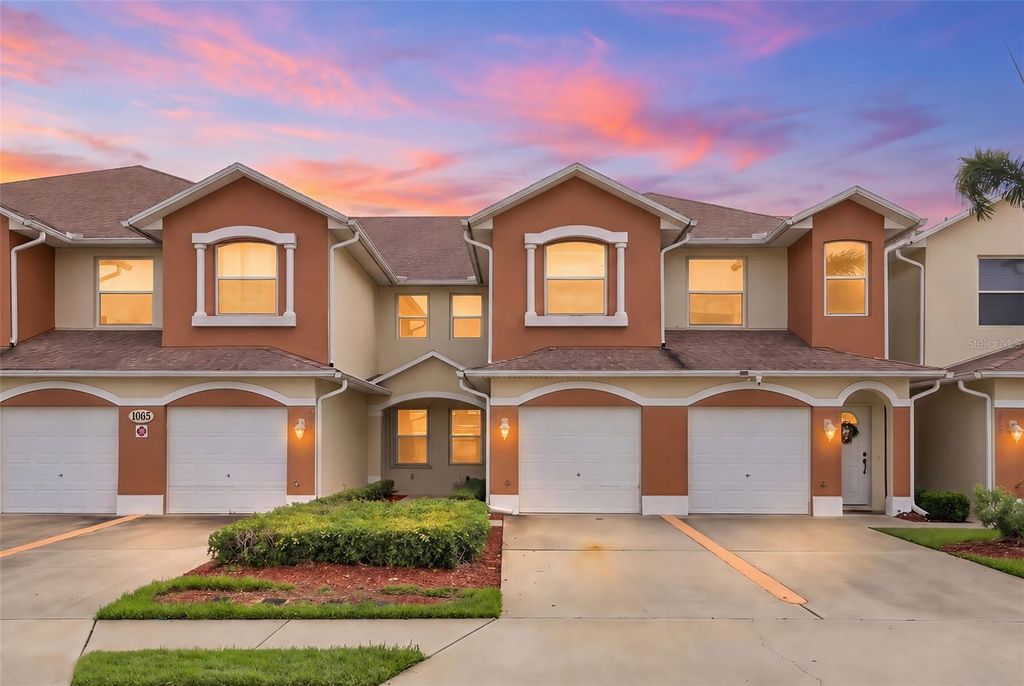
1065 Venetian Drive Unit #104
- Price
- $239,000
- Beds
- 3
- Baths
- 2
- Interior
- 1,438 sq ft
- Lot
- 2,614 sq ft
- Per sq ft
- $166
- Built
- 2007
Listing courtesy of OLYMPUS EXECUTIVE REALTY INC·MLS® MFRO6452944·Last updated Oct 30, 2026
About this property
Move-in Ready in the Heart of West Melbourne!
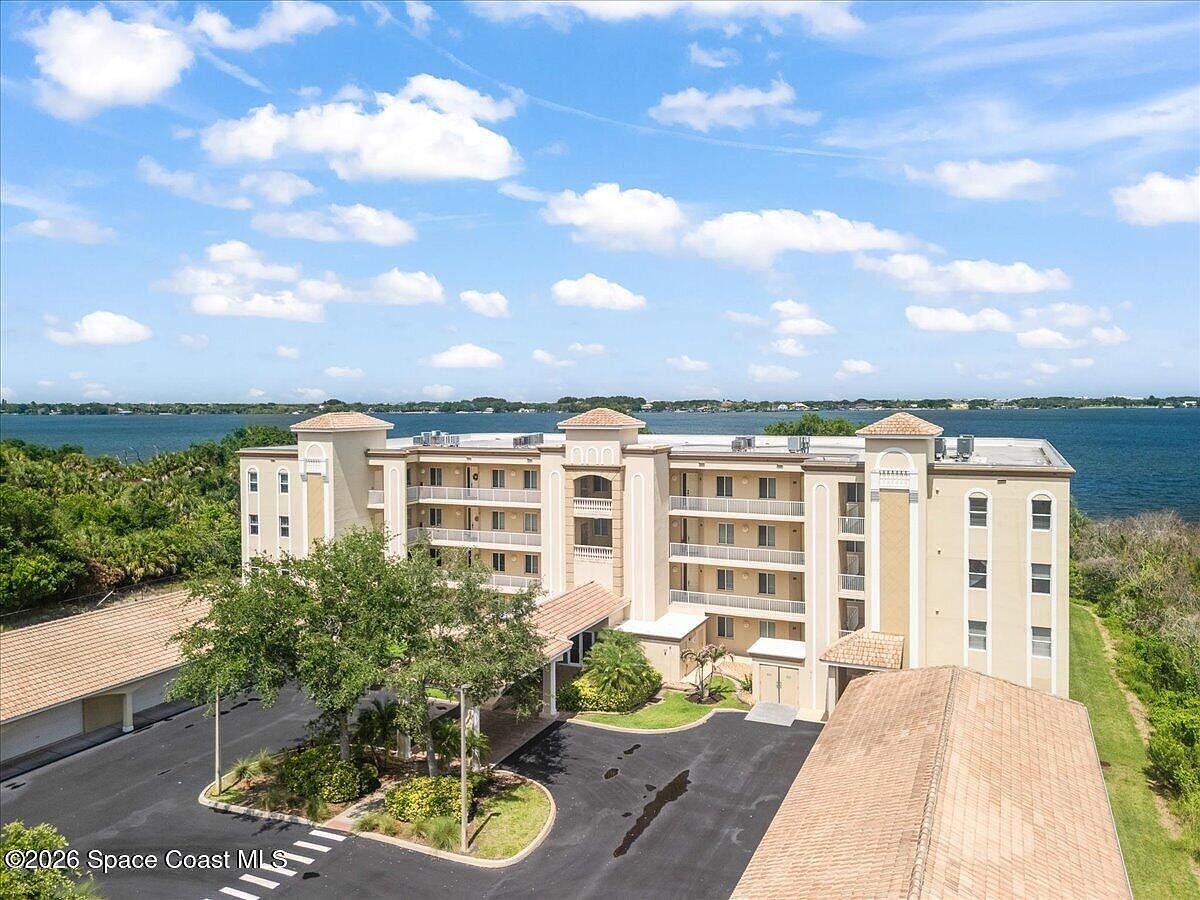
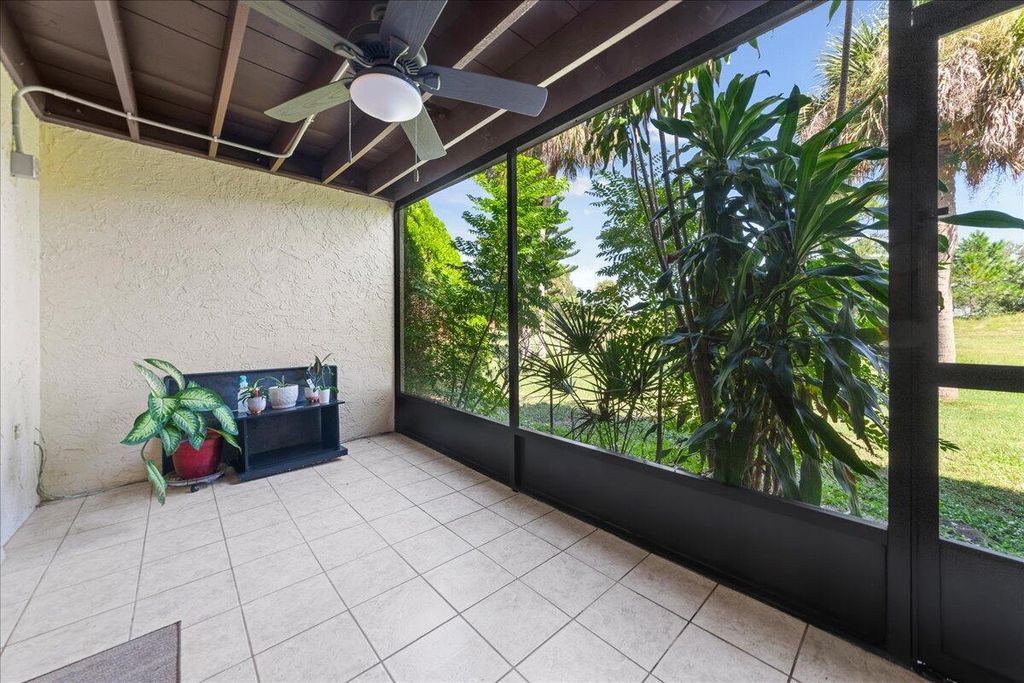
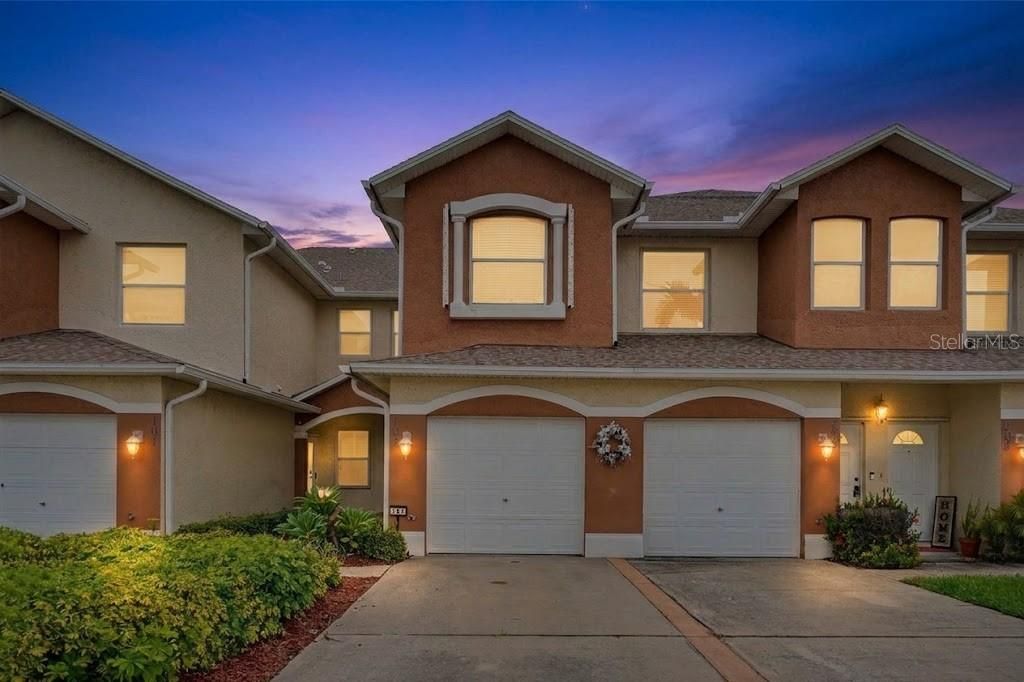
Welcome to Venetian Village, a charming condominium community offering the perfect blend of comfort, convenience, and Florida living. Located just minutes from a variety of shopping, dining, and everyday conveniences, this beautifully maintained home is ready for its new owners! The inviting interior features an open floor plan with two generously sized bedrooms and a versatile office space, perfect for working from home or accommodating your lifestyle needs. The kitchen overlooks the spacious living area, complete with tile flooring and a decorative fireplace that adds warmth and character. The primary suite offers a private retreat with updated tile, dual-sink vanities, a walk-in closet, and a walk-in shower. Enjoy Florida living from the screened rear porch, where you can relax and take in peaceful pond views framed by beautiful palm trees. Community amenities include a refreshing freeform pool, perfect for enjoying the Florida sunshine. Recent roof and water heater replacements, along with updated flooring and bathrooms, add to the home’s appeal. Don’t miss this opportunity to enjoy comfortable, low-maintenance living in a convenient West Melbourne location. This turnkey home is ready to welcome its next owner!
Details
- Bedrooms
- 3
- Bathrooms
- 2
- Interior area
- 1,438 sq ft
- Price per sq ft
- $166
- Type
- House
- Lot size
- 2,614 sq ft
- Parking spaces
- 1
- Year built
- 2007
- MLS® number
- MFRO6452944
- Listing type
- Sale
- Listed
- Oct 29, 2026
- Days on market
- 8
- Last updated
- Oct 30, 2026
See this home in person

Estimate payments
An estimate only. Rates and terms come from your lender.