- Price
- $527,990
- Beds
- 4
- Baths
- 3.5
- Interior
- 2,802 sq ft
- Lot
- 6,970 sq ft
- Per sq ft
- $188
- Built
- 2027
Listing courtesy of NEW HOME STAR FLORIDA LLC·MLS® MFRO6405104·Last updated Nov 4, 2026
About this property
Pre-Construction. To be built.
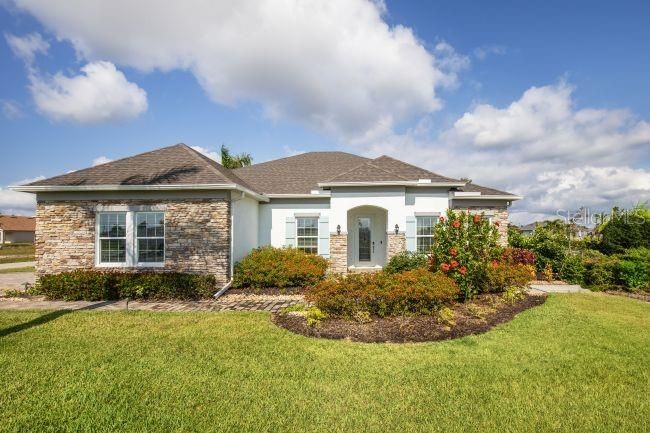
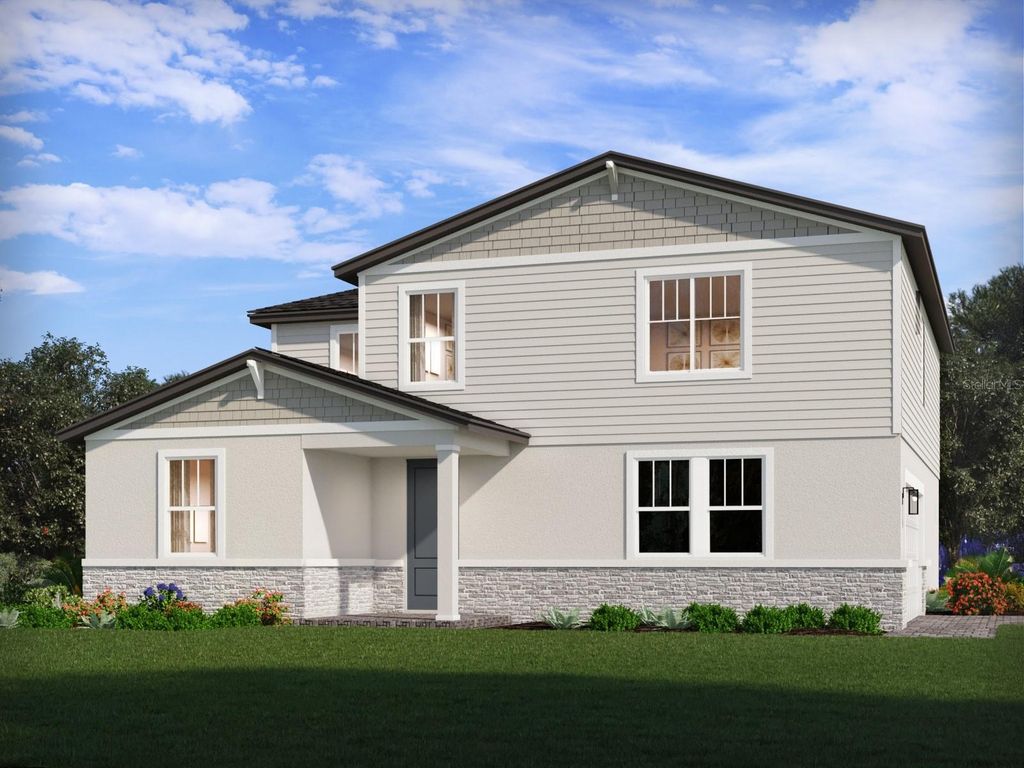
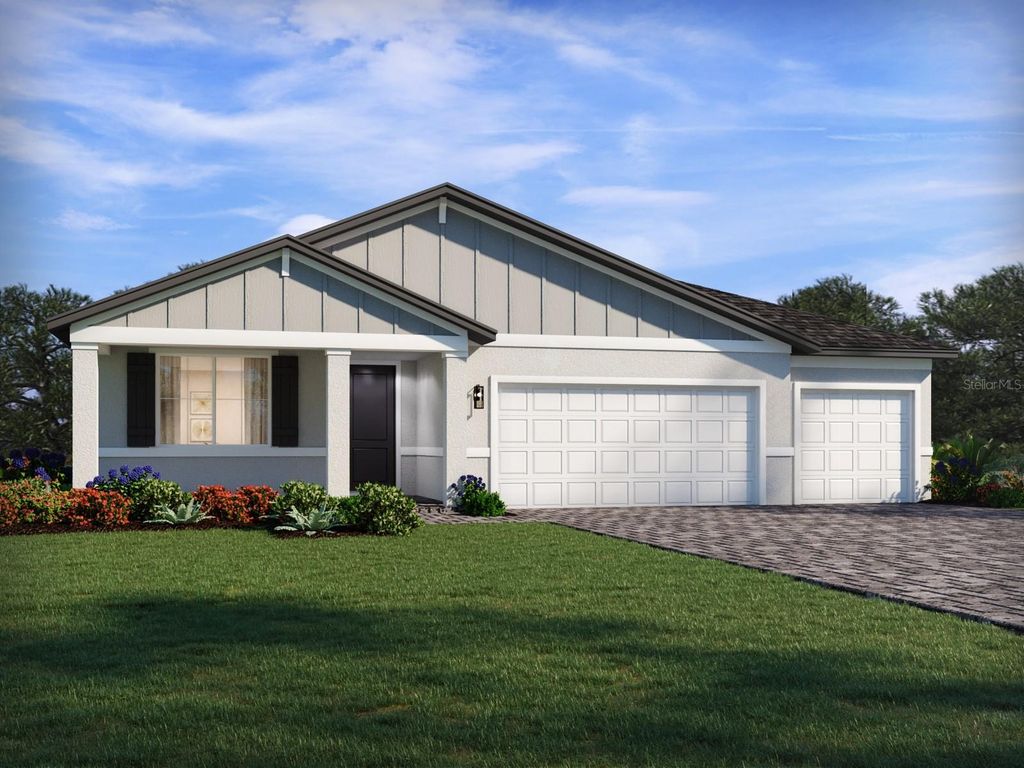
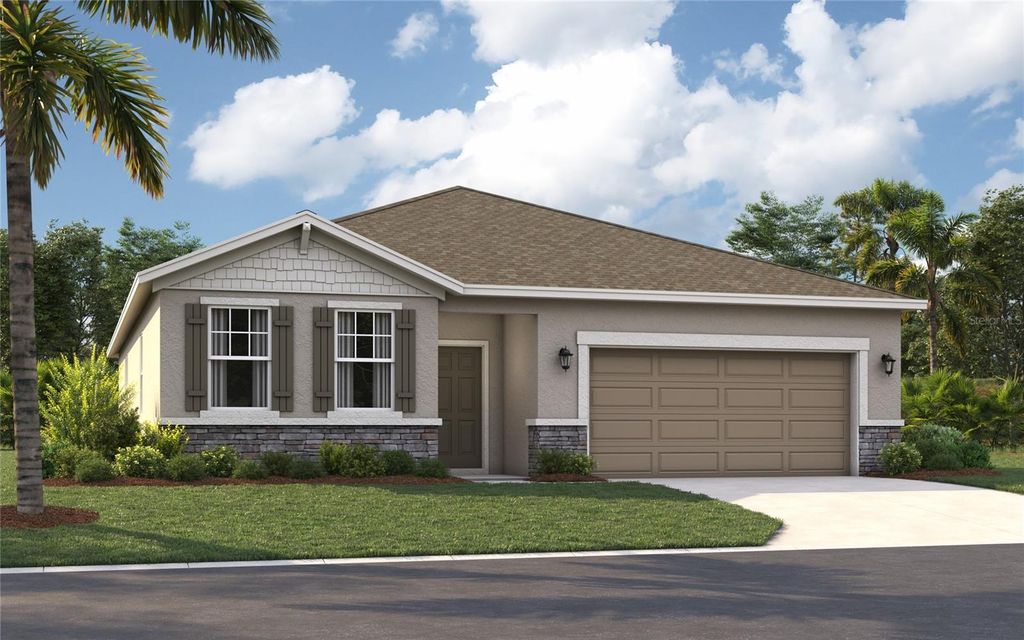
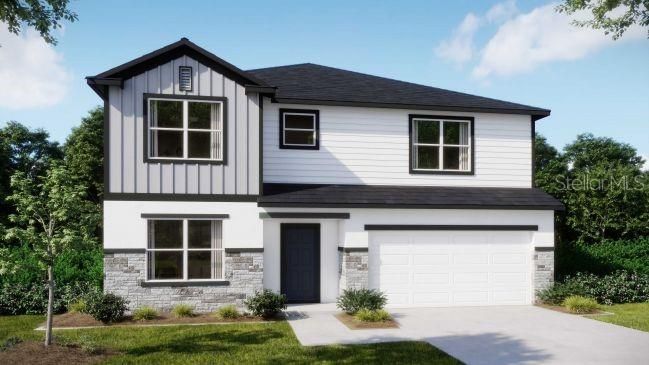
New Community: Experience a brand-new community where space, charm, and convenience come together. Mount Plymouth Green is an intimate cul-de-sac setting located just 8.5 miles from downtown Mt. Dora, featuring oversized homesites that provide the extra room so many are looking for. This thoughtfully designed neighborhood captures the feel of small-town living while remaining close to everyday essentials, creating a comfortable and connected lifestyle. Paved walking paths and open green spaces enhance the setting, with inviting places to relax, unwind, and enjoy the outdoors. Introducing the Carlisle floor plan, a two-story single-family home designed for comfortable and efficient living. This residence showcases a stone exterior accent, architectural shingles, a striking 6’8” front door, impact glass windows, driveway and entry pavers, and professional landscaping that elevates curb appeal. Smart home features add modern convenience throughout, and a full builder warranty provides added peace of mind. Inside, the Carlisle is designed for exceptional flow and functionality. The chef-inspired kitchen features quartz countertops, a tile backsplash, and stainless steel appliances, including an ENERGY STAR side-by-side refrigerator. Thoughtful design continues with flexible living spaces, abundant natural light, and storage solutions throughout, including walk-in closets, a walk-in pantry, and a 10 x 15.7 storage room or tandem parking within the full three-car garage. The second floor includes four bedrooms, three full baths, a loft, and a bonus room ideal for gathering, gaming, fitness, or work-from-home needs. The primary suite serves as a private retreat with a spa-style bath featuring a large shower and a spacious walk-in closet. The upstairs laundry room, complete with washer and dryer, adds everyday convenience with easy access from all bedrooms. The Carlisle floor plan in Mount Plymouth Green blends thoughtful design, modern features, and flexible living spaces, creating a home tailored for today’s lifestyle.
Details
- Bedrooms
- 4
- Bathrooms
- 3.5 (3 full, 1 half)
- Interior area
- 2,802 sq ft
- Price per sq ft
- $188
- Type
- House
- Lot size
- 6,970 sq ft
- Parking spaces
- 3
- Year built
- 2027
- MLS® number
- MFRO6405104
- Listing type
- Sale
- Listed
- May 5, 2026
- Days on market
- 185
- Last updated
- Nov 4, 2026
See this home in person

Estimate payments
An estimate only. Rates and terms come from your lender.